
Open House Sun, Oct 4th 12:00 PM - 03:00 PM - Water Views





Address
236 Rain Berry Avenue, RUSKIN, FL
Price
$ 499,999
Property Attributes
- MLS#TB8550867
- TypeSingle Family
- Listing Status Active
- CountyHillsborough
- CityRUSKIN
- AreaRuskin/Apollo Beach
- NeighborhoodOSPREY RESERVE
- Zip33570
- StyleFlorida
- Year Built2021
- Taxes$ 7469
- Price$ 499,999
- Bedrooms4
- Full Bathrooms2
- Half Bathrooms1
- Sqr Footage2439
- Lot Size0.18 Acres
Data Source:
Stellar MLS
Property Description
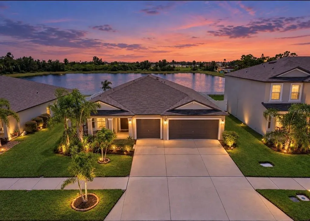
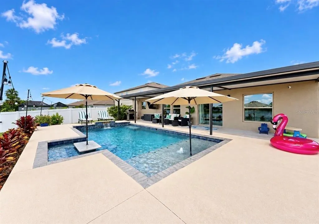
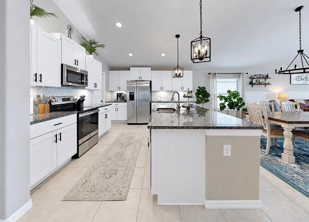
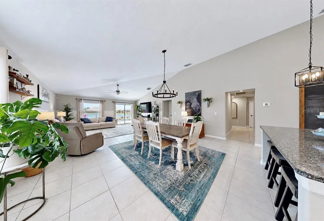
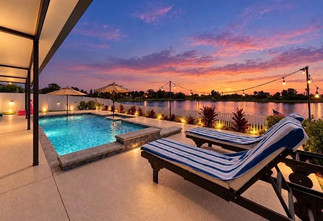
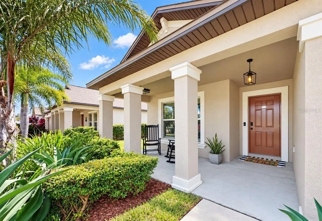
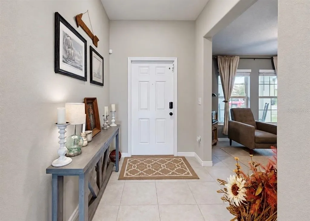
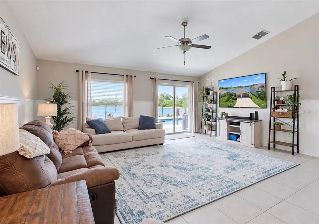
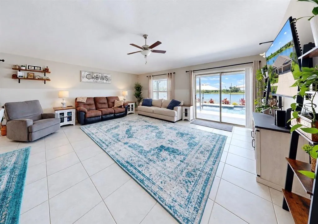
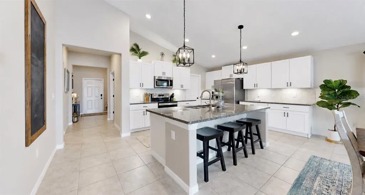
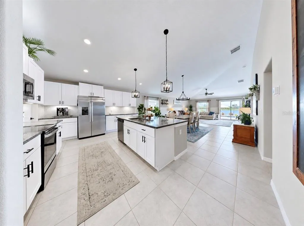
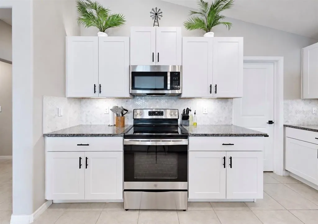
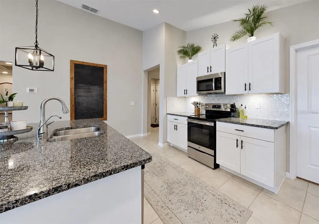
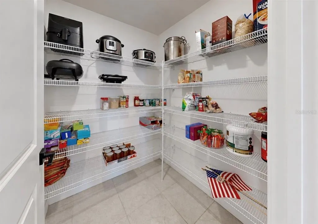
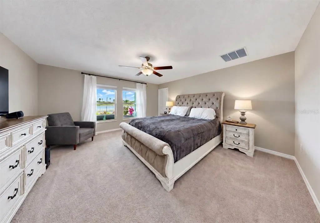
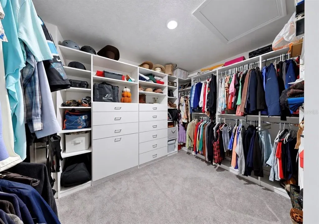
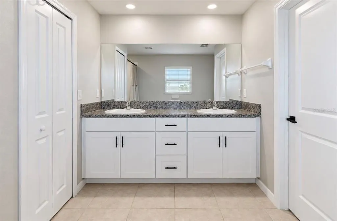
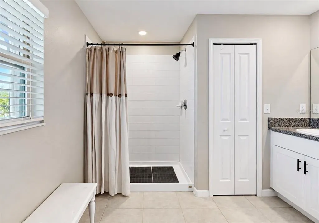
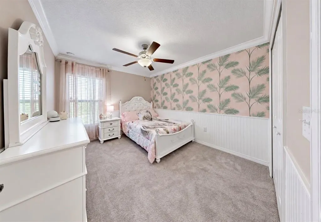
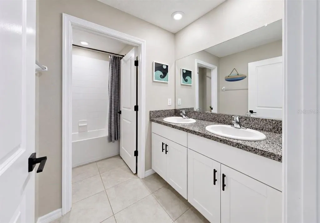
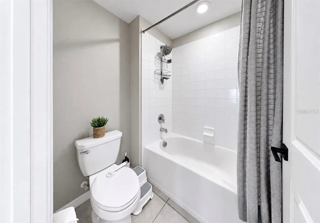
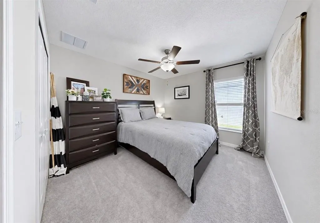
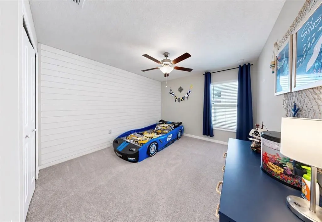
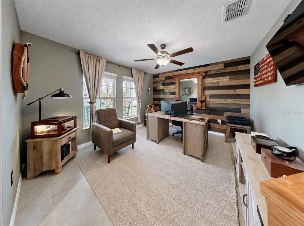
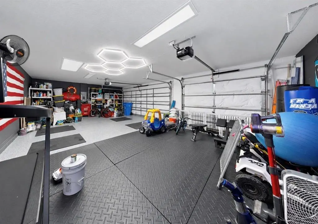
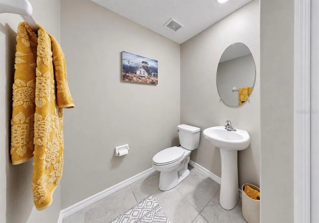
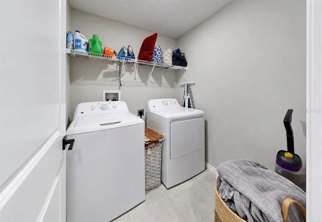
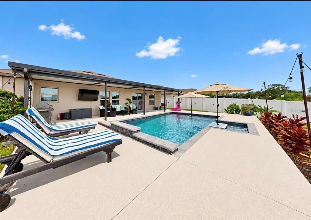
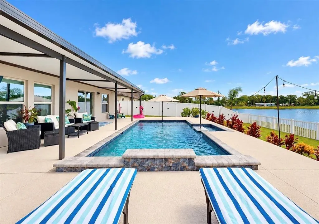
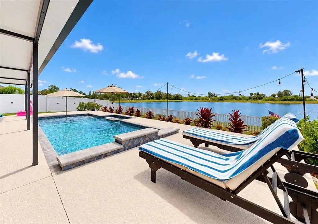
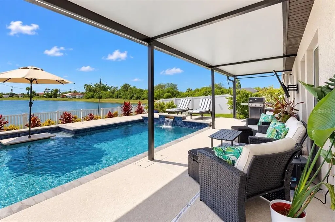
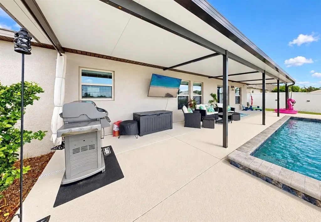
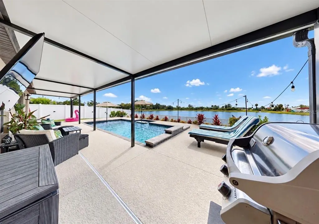
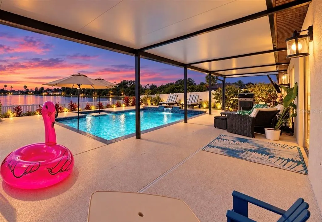
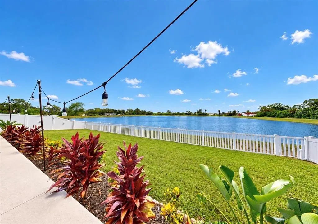
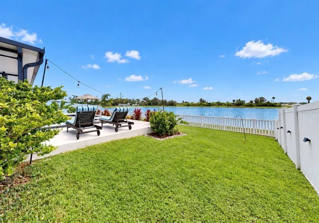
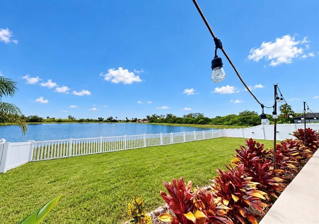
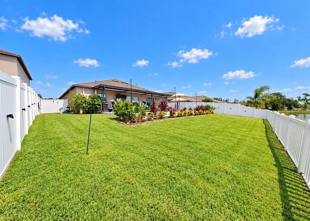
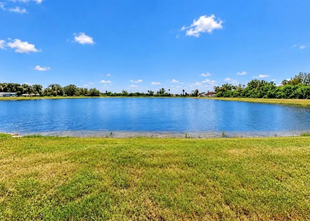
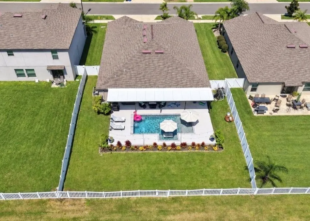
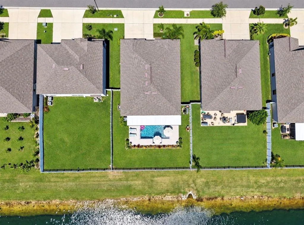
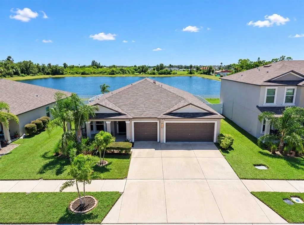
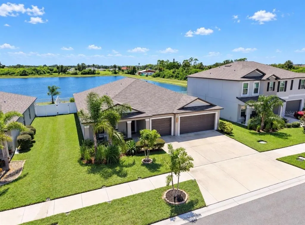
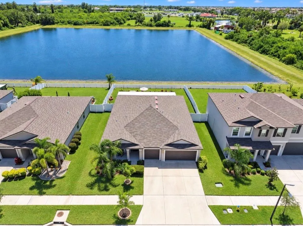
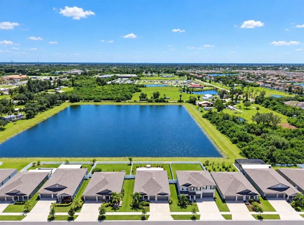
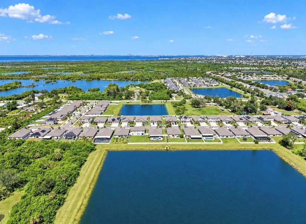
PRIVATE POOL + PEACEFUL POND VIEW + NO CDD FEES!! Welcome to 236 Rain Berry in OSPREY RESERVE, a small community offering a relaxed neighborhood feel. This spacious PHOENIX FLOOR PLAN features 4 bedrooms, 2.5 bathrooms, a dedicated OFFICE, and a finished 3-CAR GARAGE. The OPEN-CONCEPT LAYOUT connects the living room, dining area, and kitchen, creating a comfortable space for everyday living and entertaining. The kitchen includes a BREAKFAST BAR and walk-in pantry, while the private primary suite offers a WALK-IN/BUILT IN CLOSET with and en-suite bathroom. Three additional bedrooms provide plenty of room for family, guests, or flexible living arrangements. The true highlight is the backyard, featuring a RESORT-STYLE POOL that includes spacious shallow lounging shelves, bubblers, cascading water features, in-pool umbrella stands, and a BUILT-IN SWIM-UP TABLE WITH SUBMERGED SEATING—perfect for enjoying drinks or conversation without leaving the water. The covered lanai has an INSULATED PATIO ROOF and the peaceful POND is the perfect setting for quiet mornings, relaxing afternoons, or evenings with friends. The pool includes convenient AUTO-FILL and AUTO-DRAIN features, and footers have already been poured for a future pool cage. Additional features include FRONT AND REAR IRRIGATION, a TAEXX IN-WALL TERMITE SYSTEM, metal hurricane shutters, and a separate laundry room - washer/dryer included. The upgraded 3-car garage is PAINTED, INSULATED, and finished with updated lighting and durable EPOXY FLOORING. The dedicated office also includes a separate Ethernet connection for reliable high-speed internet. A 50-AMP ELECTRICAL PLUG and TRANSFER SWITCH are professionally installed outside the garage, providing a convenient GENERATOR-READY setup. Don’t miss this opportunity to enjoy spacious living, a beautiful pool, and calming pond views in one of the area’s most inviting smaller communities—schedule your private showing today! Make sure to watch the VIDEO & 3D TOUR too! This one won't last long - don't miss out on this amazing property!
| Elementary School | Middle School | High School |
|---|---|---|
| Apollo Beach-HB Elementary School | Shields-HB Middle School | Lennard-HB High School |
| Price History | |
|---|---|
| 9/29/2026 | Listed $499,999 |
General Features
| Sewer | Public Sewer |
|---|---|
| Heating | Electric |
| Cooling | Central Air |
| Utilities | BB/HS Internet Available,Electricity Connected,Public,Sewer Connected,Sprinkler Meter,Street Lights,Underground Utilities,Water Connected |
| Roof | Shingle |
| Appliances | Dishwasher,Disposal,Dryer,Electric Water Heater,Microwave,Range,Refrigerator,Washer |
| Zoning | PD |
| HOA Fee | 117 |
| Garage Spaces | 3 |
| Patio/Porch Features | Covered,Front Porch,Patio |
| Architectural Style | Florida |
| Pool Features | Child Safety Fence,In Ground,Pool Alarm,Salt Water |
| Security Features | Smoke Detector(s) |
| Construction Materials | Stucco |
| Pets Allowed | Yes |
| Year Built | 2021 |
| View | Pool,Trees/Woods,Water |
| Levels | One |
| Property Subtype | Single Family Residence |
| Tax Year | 2025 |
| Ownership | Fee Simple |
| Assoc Fee Paid Per | Monthly |
| County | Hillsborough |
| New Construction | false |
| Property Type | Residential |
| Attached Garage | true |
| Subdivision Name | OSPREY RESERVE |
| Facing Direction | North |
| Garage Y/N | true |
| Total Rooms | 10 |
| Full Baths | 2 |
| Status | Active |
| Directions | Take S Tamiami Trl/N U.S. Hwy 41 toward 11th Ave NE. Turn left onto 15th Ave NW. Turn right onto 1st St NW. Turn left onto Rain Berry Ave. Destination will be on the left. |
| High School | Lennard-HB |
| City | RUSKIN |
| Association Name | Osprey Reserve |
| Senior Community Y/N | false |
| MLS Area | 33570 - Ruskin/Apollo Beach |
| Lot Size Units | Square Feet |
| Lot Size Square Feet | 8040 |
| Carport Y/N | false |
| Listing Terms | Cash,Conventional,FHA,VA Loan |
| Elementary School | Apollo Beach-HB |
| Property Attached Y/N | false |
| Land Lease Y/N | false |
| Tax Annual Amount | 7469.55 |
| Home Warranty Y/N | false |
| Middle/Junior High School | Shields-HB |
| Property Condition | Completed |
| Additional Parcels Y/N | false |
| Lease Considered Y/N | true |
| Virtual Tour | https://www.zillow.com/view-imx/7936fd2a-a23c-4ee0-a28e-34ad1e1e8951?wl=true&setAttribution=mls&initialViewType=pano |
| Building Area Units | Square Feet |
| Living Area Units | Square Feet |
| Builder Name | Lennar |
| Standard Status | Active |
| Occupancy Type | Owner |
| Tax Lot | 16 |
| Legal Description | OSPREY RESERVE LOT 16 |
| Water View | Pond |
| Minimum Lease | 1-2 Years |
| Water Access Y/N | false |
| Monthly HOA Amount | 117 |
| Additional Rooms | Den/Library/Office |
| Water View Y/N | true |
| Flood Zone Code | AE |
| In Law Suite YN | false |
Interior Features
| Interior Amenities | Ceiling Fan(s),Eating Space In Kitchen,High Ceilings,Living Room/Dining Room Combo,Open Floorplan,Walk-In Closet(s) |
|---|---|
| Flooring | Carpet,Tile |
| Furnished Y/N | Unfurnished |
| Total Stories | 1 |
| Air Conditioning Y/N | true |
| Heating Y/N | true |
| Window Features | Blinds,Drapes,Rods |
| Fireplace Y/N | false |
| Half Baths | 1 |
| Laundry Features | Inside,Laundry Room |
| Total Bedrooms | 4 |
| LivingAreaSource | Public Records |
| Total Baths | 3 |
Exterior Features
| Exterior Amenities | Hurricane Shutters,Irrigation System,Lighting,Private Yard,Sidewalk,Sliding Doors |
|---|---|
| Vegetation | Trees/Landscaped |
| Fencing | Fenced,Vinyl |
| Lot Features | City Lot,Landscaped,Near Marina,Private,Sidewalk |
| Water Source | Public |
| Lot Size Area | 8040 |
| Foundation Details | Block |
| Building Area Total | 3553 |
| Lot Dimensions | 60 x 134 |
| Lot Size Acres | 0.18 |
| Road Surface Type | Paved |
| Private Pool | true |
| Waterfront Y/N | false |
| Covered Spaces | 3 |
| Road Frontage Type | Street Paved |
| Number of Lots | 1 |
| Builder Model | Phoenix |
Amenities
- Foreclosure
- Views
- Short Sale
- New Construction
- Adult 55+
- Lease To Own
- No HOA Fees
- Furnished
- Primary On Main
- Air Conditioning
- Seller Finance
- Green
- Fixer Upper
- Horse
- Golf
- Fireplace
- Deck
- Garage
- Basement
- Pool
Property vs Single Family Average in 33570
Price
Taxes
Year Built
 Copyright © MFRMLS.com All information deemed reliable but not guaranteed. All properties are subject to prior sale, change or withdrawal. Neither listing broker(s) or information provider(s) shall be responsible for any typographical errors, misinformation, misprints and shall be held totally harmless. Listing(s) information is provided for consumers personal, non-commercial use and may not be used for any purpose other than to identify prospective properties consumers may be interested in purchasing. Information on this site was last updated Last updated on September 28, 2026 4:16 PM UTC The listing information on this page last changed on Last updated on September 28, 2026 4:16 PM UTCd. The data relating to real estate for sale on this website comes in part from the Internet Data Exchange program of MFR MLS.
All information deemed reliable but not guaranteed. All properties are subject to prior sale, change or withdrawal. Neither listing broker(s) or information provider(s) shall be responsible for any typographical errors, misinformation, misprints and shall be held totally harmless. Listing(s) information is provided for consumers personal, non-commercial use and may not be used for any purpose other than to identify prospective properties consumers may be interested in purchasing.
Updated on September 28, 2026 4:16 PM UTC
Copyright © MFRMLS.com All information deemed reliable but not guaranteed. All properties are subject to prior sale, change or withdrawal. Neither listing broker(s) or information provider(s) shall be responsible for any typographical errors, misinformation, misprints and shall be held totally harmless. Listing(s) information is provided for consumers personal, non-commercial use and may not be used for any purpose other than to identify prospective properties consumers may be interested in purchasing. Information on this site was last updated Last updated on September 28, 2026 4:16 PM UTC The listing information on this page last changed on Last updated on September 28, 2026 4:16 PM UTCd. The data relating to real estate for sale on this website comes in part from the Internet Data Exchange program of MFR MLS.
All information deemed reliable but not guaranteed. All properties are subject to prior sale, change or withdrawal. Neither listing broker(s) or information provider(s) shall be responsible for any typographical errors, misinformation, misprints and shall be held totally harmless. Listing(s) information is provided for consumers personal, non-commercial use and may not be used for any purpose other than to identify prospective properties consumers may be interested in purchasing.
Updated on September 28, 2026 4:16 PM UTC
