
Price Reduction - Primary on Main
Address
5001 44th Avenue N, ST PETERSBURG, FL
Price
$ 770,000
Property Attributes
- MLS#TB8483981
- TypeSingle Family
- Listing Status Active
- CountyPinellas
- CityST PETERSBURG
- AreaSt Pete/Kenneth City
- NeighborhoodCALEDONIA SUB
- Zip33709
- StyleContemporary
- Year Built2007
- Taxes$ 4861
- Price$ 770,000
- Bedrooms4
- Full Bathrooms3
- Half Bathrooms0
- Sqr Footage2207
- Lot Size0.16 Acres
Data Source:
Stellar MLS
Property Description
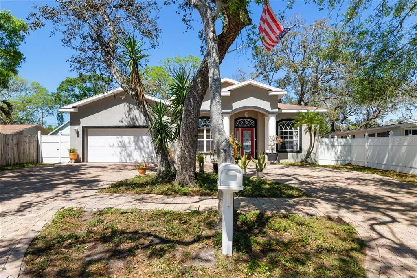
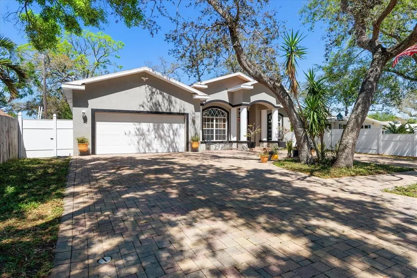
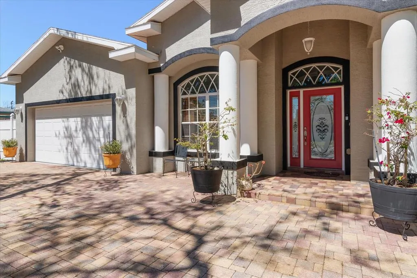
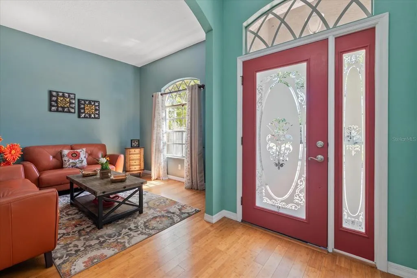
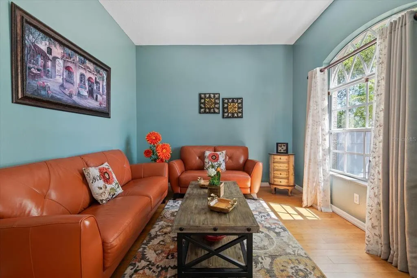
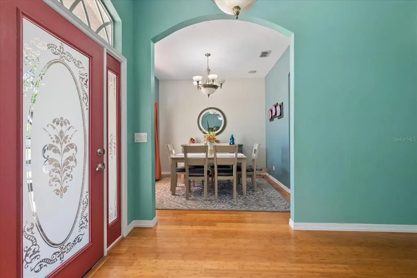
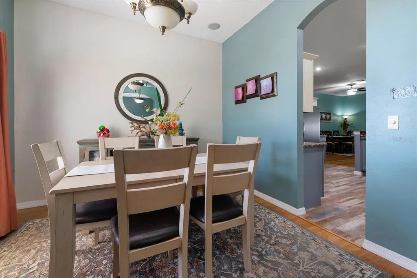
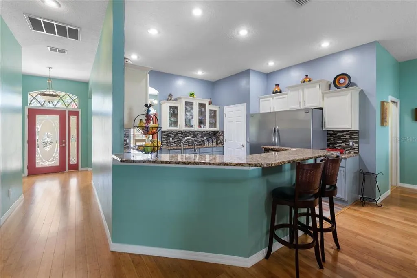
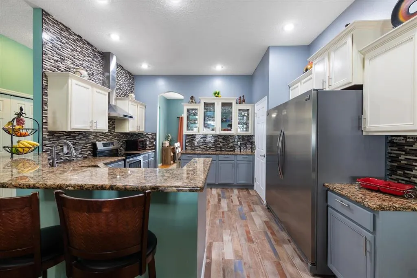
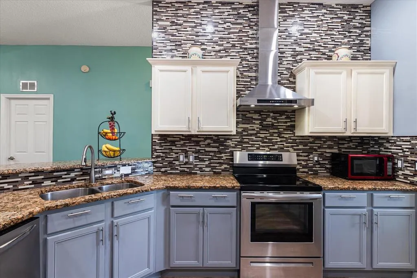
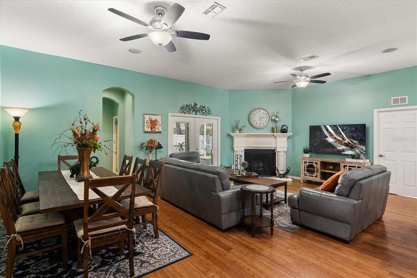
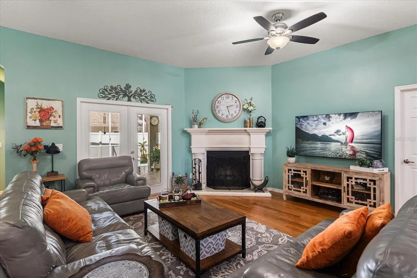
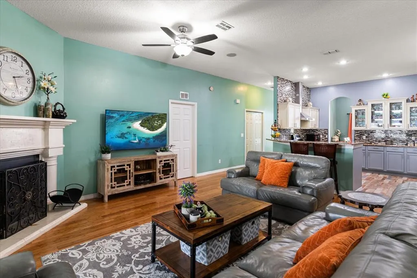
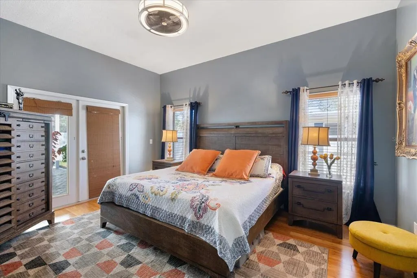
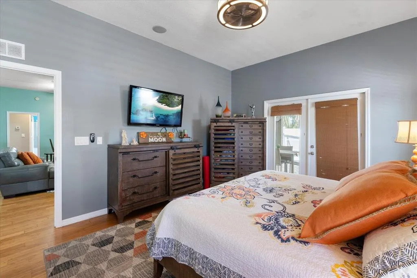
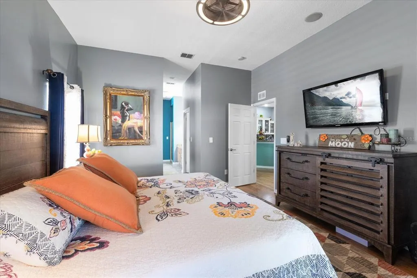
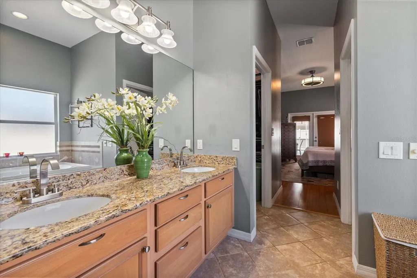
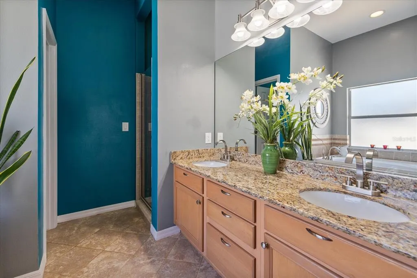
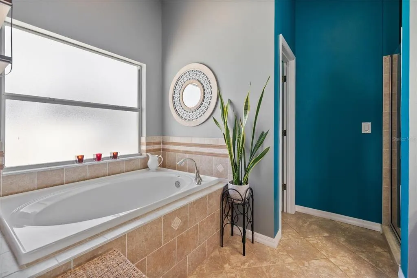
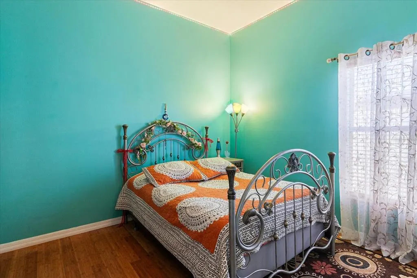
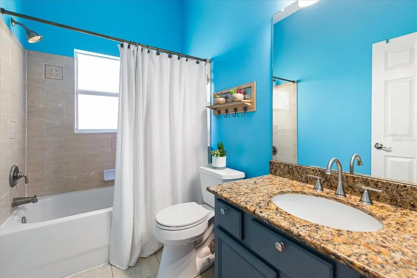
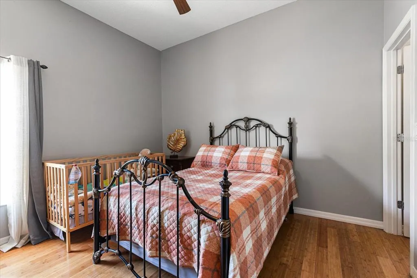
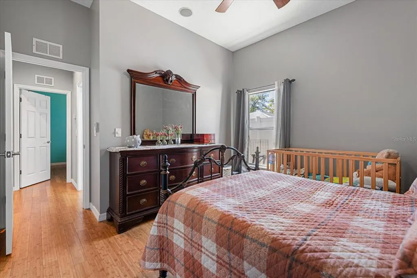
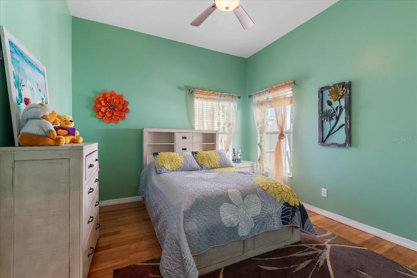
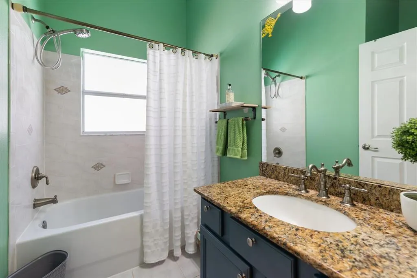
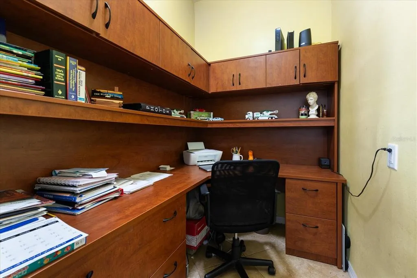
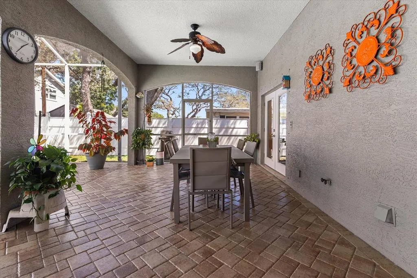
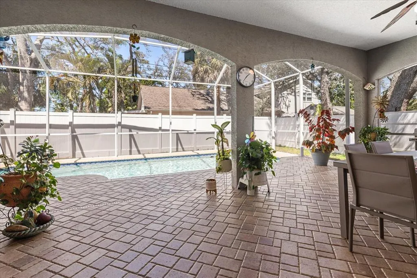
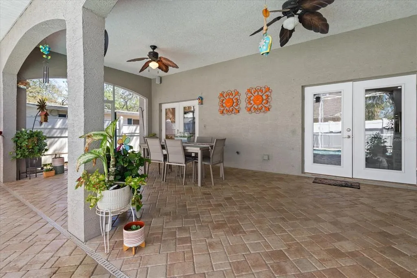

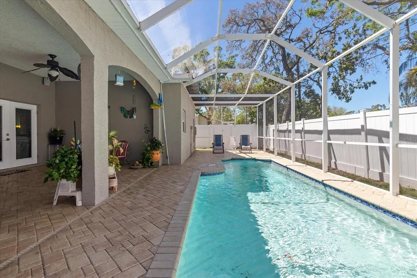
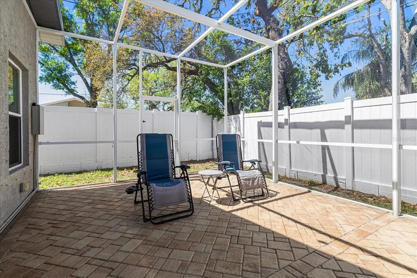
$30,000 PRICE ADJUSTMENT! Exceptional Pool Home with a 4-Bedroom, 3-Bath Split Plan. Your search ends here. A paver circular driveway sets the tone for this beautifully appointed pool home, where soaring 10-foot ceilings and rich bamboo flooring flow throughout. A gracious foyer opens to formal living and dining rooms, perfect for hosting in style. The custom kitchen is a chef's dream, with newer kitchen appliances, granite countertops, solid-wood cabinetry, a gleaming tile backsplash, a wraparound breakfast bar, a dramatic range hood, and a French-door refrigerator. It opens to an expansive family room with a wood-burning fireplace, creating an effortless space for entertaining and gatherings, with direct access to the patio and pool. The spacious primary suite is a true retreat, offering dual walk-in closets, sliders to the pool, and an en-suite bath with dual sinks, a garden tub, a separate shower, and a private water closet. On the opposite side, two generous bedrooms share an updated bath, while a private fourth bedroom with its own bath is ideal for guests or multigenerational living. Step outside to your own backyard escape: a huge covered, screened paver patio opens to a paver deck and sparkling saltwater pool, surrounded by white vinyl privacy fencing, with a removable safety fence included. The oversized 2-car garage offers abundant storage plus a second cooking area with cabinetry, counter space, a range, and refrigerator space. The original inside laundry room, currently used as an office, retains its washer and dryer hookups, so you can choose how to use it. The HVAC system is 3 years old. All of this sits in a quiet, country setting. At this new price, this home won't last. Call today for your private showing!
| Price History | |
|---|---|
| 3/26/2026 | Listed $799,900 |
| 9/28/2026 | 4$770,000 |
General Features
| Sewer | Public Sewer |
|---|---|
| Heating | Central,Electric |
| Cooling | Central Air |
| Utilities | Cable Connected,Electricity Connected,Public,Sewer Connected,Water Connected |
| Roof | Shingle |
| Appliances | Dishwasher,Dryer,Electric Water Heater,Ice Maker,Range,Range Hood,Refrigerator,Washer |
| Zoning | R-3 |
| Garage Spaces | 2 |
| Patio/Porch Features | Covered,Deck,Screened |
| Architectural Style | Contemporary |
| Pool Features | Child Safety Fence,Deck,Gunite,In Ground,Salt Water,Screen Enclosure,Tile |
| Construction Materials | Block,Stucco |
| Year Built | 2007 |
| Levels | One |
| Property Subtype | Single Family Residence |
| Tax Year | 2025 |
| Ownership | Fee Simple |
| County | Pinellas |
| New Construction | false |
| Property Type | Residential |
| Attached Garage | true |
| Subdivision Name | CALEDONIA SUB |
| Facing Direction | South |
| Garage Y/N | true |
| Total Rooms | 9 |
| Full Baths | 3 |
| Status | Active |
| Directions | 49th Street West onn 44 Avenue to address o right. Or 46th Avenue turn South on 52 Street turn East on 44th Ave to address o left. |
| City | ST PETERSBURG |
| Senior Community Y/N | false |
| MLS Area | 33709 - St Pete/Kenneth City |
| Lot Size Units | Square Feet |
| Lot Size Square Feet | 7000 |
| Carport Y/N | false |
| Listing Terms | Cash,Conventional |
| Land Lease Y/N | false |
| Tax Annual Amount | 4861 |
| Additional Parcels Y/N | false |
| Lease Considered Y/N | true |
| Virtual Tour | https://www.propertypanorama.com/instaview/stellar/TB8483981 |
| Building Area Units | Square Feet |
| Living Area Units | Square Feet |
| Standard Status | Active |
| Occupancy Type | Owner |
| Tax Lot | 58 |
| Legal Description | CALEDONIA SUB LOT 58 & LOT 59 LESS E 25FT THEREOF |
| Minimum Lease | No Minimum |
| Water Access Y/N | false |
| Additional Rooms | Den/Library/Office,Family Room,Inside Utility |
| Water View Y/N | false |
| Flood Zone Code | X |
| In Law Suite YN | false |
| Flood Zone Code X | Yes |
Interior Features
| Interior Amenities | Ceiling Fan(s),High Ceilings,Kitchen/Family Room Combo,Primary Bedroom Main Floor,Solid Surface Counters,Solid Wood Cabinets,Walk-In Closet(s),Window Treatments |
|---|---|
| Flooring | Bamboo,Laminate,Tile |
| Furnished Y/N | Negotiable |
| Fireplace Features | Family Room,Wood Burning |
| Total Stories | 1 |
| Air Conditioning Y/N | true |
| Heating Y/N | true |
| Fireplace Y/N | true |
| Laundry Features | Electric Dryer Hookup,In Garage,Laundry Room |
| Total Bedrooms | 4 |
| LivingAreaSource | Public Records |
| Total Baths | 3 |
Exterior Features
| Exterior Amenities | Sliding Doors |
|---|---|
| Fencing | Vinyl |
| Water Source | Public |
| Lot Size Area | 7000 |
| Foundation Details | Slab |
| Building Area Total | 3117 |
| Lot Dimensions | 65 x 111 |
| Lot Size Acres | 0.16 |
| Road Surface Type | Paved |
| Private Pool | true |
| Waterfront Y/N | false |
| Covered Spaces | 2 |
Amenities
- Foreclosure
- Views
- Short Sale
- New Construction
- Adult 55+
- Lease To Own
- No HOA Fees
- Furnished
- Primary On Main
- Air Conditioning
- Seller Finance
- Green
- Fixer Upper
- Horse
- Golf
- Fireplace
- Deck
- Garage
- Basement
- Pool
Property vs Single Family Average in 33709
Price
Taxes
Year Built
 Copyright © MFRMLS.com All information deemed reliable but not guaranteed. All properties are subject to prior sale, change or withdrawal. Neither listing broker(s) or information provider(s) shall be responsible for any typographical errors, misinformation, misprints and shall be held totally harmless. Listing(s) information is provided for consumers personal, non-commercial use and may not be used for any purpose other than to identify prospective properties consumers may be interested in purchasing. Information on this site was last updated Last updated on September 28, 2026 4:16 PM UTC The listing information on this page last changed on Last updated on September 28, 2026 4:16 PM UTCd. The data relating to real estate for sale on this website comes in part from the Internet Data Exchange program of MFR MLS.
All information deemed reliable but not guaranteed. All properties are subject to prior sale, change or withdrawal. Neither listing broker(s) or information provider(s) shall be responsible for any typographical errors, misinformation, misprints and shall be held totally harmless. Listing(s) information is provided for consumers personal, non-commercial use and may not be used for any purpose other than to identify prospective properties consumers may be interested in purchasing.
Updated on September 28, 2026 4:16 PM UTC
Copyright © MFRMLS.com All information deemed reliable but not guaranteed. All properties are subject to prior sale, change or withdrawal. Neither listing broker(s) or information provider(s) shall be responsible for any typographical errors, misinformation, misprints and shall be held totally harmless. Listing(s) information is provided for consumers personal, non-commercial use and may not be used for any purpose other than to identify prospective properties consumers may be interested in purchasing. Information on this site was last updated Last updated on September 28, 2026 4:16 PM UTC The listing information on this page last changed on Last updated on September 28, 2026 4:16 PM UTCd. The data relating to real estate for sale on this website comes in part from the Internet Data Exchange program of MFR MLS.
All information deemed reliable but not guaranteed. All properties are subject to prior sale, change or withdrawal. Neither listing broker(s) or information provider(s) shall be responsible for any typographical errors, misinformation, misprints and shall be held totally harmless. Listing(s) information is provided for consumers personal, non-commercial use and may not be used for any purpose other than to identify prospective properties consumers may be interested in purchasing.
Updated on September 28, 2026 4:16 PM UTC
